
Guiding Your Clicks, Guiding Your Projects.
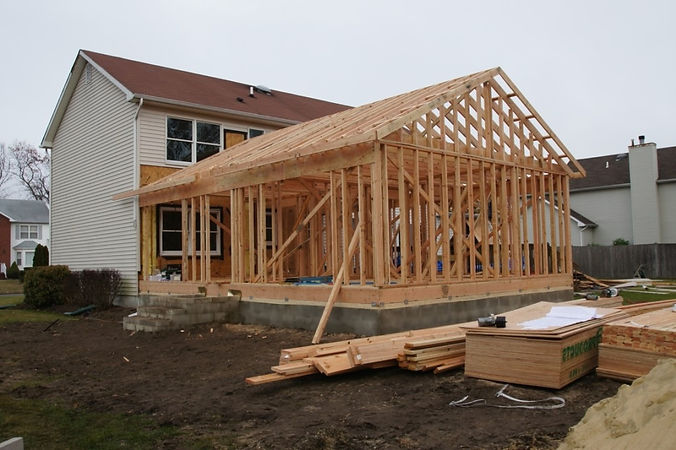
ADU Permit Plan Sets
Clear, permit-focused ADU plan sets covering demolition, architectural, electrical, mechanical, plumbing drawings and construction details. We resolve code issues early, specify practical materials and connections, and deliver concise, reviewer-ready drawings that simplify approval and support smooth construction from day one.
Our Method
Understand & Collect
We start by understanding your goals, the site conditions, and the city’s requirements. At this stage, you can share a sketch, site information, or even a rough idea — we’ll gather the rest.
Design & Draft
We prepare the ADU plan set, working with you along the way to make sure the design reflects your needs and complies with zoning, energy, and building codes. This is a collaborative stage with check-ins so nothing gets lost in translation.
Submit & Revise
Once finalized, we deliver a complete submittal-ready package. If the city has comments, we handle revisions quickly to keep the project moving toward approval.

How We Work With You
Every ADU project is unique, and we make sure our process reflects that. From the start, we gather your goals, site constraints, and any preferences you have, then guide you step by step through design, drafting, and permitting. Our goal is to keep things straightforward so you feel supported at every stage.